


































Visualize Success: Why Immobilixia’s 3D Floor Plans Transform Real Estate
In today’s fiercely competitive real estate market, grabbing a buyer’s imagination isn’t just important; it’s everything. Sure, gorgeous photos and compelling descriptions are crucial, but they often can’t fully capture a property’s true feel or layout. That’s precisely where 3D floor plan rendering steps in as a game-changer. It utterly transforms how properties are shown and understood. Here at Immobilixia, we’re experts at using this technology to give your listings a distinct advantage. We bring clarity, depth, and an immersive experience no traditional method can truly rival.
Picture this: a prospective buyer doesn’t just stare at a flat, abstract blueprint. Instead, they virtually walk through a home, even before construction finishes or they set foot on site. They grasp the flow, the scale, the sheer potential of every room — complete with furniture, lighting, and realistic textures. That’s the undeniable impact of 3D floor plan rendering. It’s a service Immobilixia artfully delivers, strengthening real estate agents, developers, and property managers alike.
What Exactly is 3D Floor Plan Rendering?
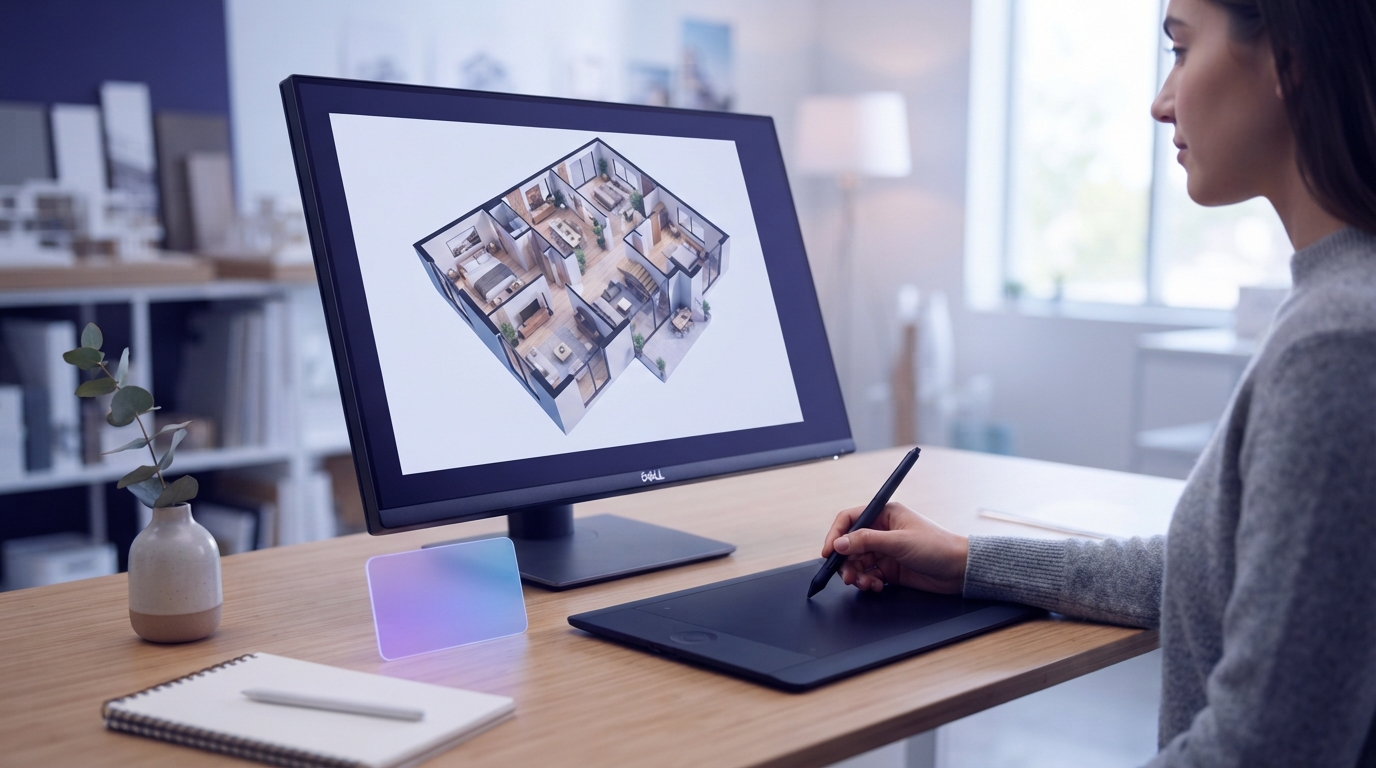
Simply put, 3D floor plan rendering means crafting a three-dimensional visual of a property’s layout. Forget those old-school 2D floor plans, which are just flat, top-down diagrams. 3D renderings inject depth, perspective, and stunning realism. They turn mere lines and symbols into an engaging, interactive model, letting viewers:
- Visualize Space: Understand room dimensions, ceiling heights, and the overall volume of a property.
- Assess Flow: See how rooms connect, how traffic might move, and the overall functionality of the layout.
- Experience Furniture Placement: Get a realistic sense of how furniture will fit and where it can be placed, eliminating guesswork.
- Appreciate Design Elements: Observe details like flooring, wall textures, window placements, and even architectural features in context.
Immobilixia uses sophisticated software and a team of talented artists. We take your blueprints, sketches, or existing property data and turn them into these powerful visual tools, making sure every single detail comes vibrantly to life.

Why 3D Floor Plans Are a Game-Changer for Real Estate
The benefits of integrating 3D floor plan rendering into your real estate marketing strategy are profound and far-reaching:
1. Buyers Get It — And Love It
Buyers often struggle most with new builds or empty properties: they just can’t picture themselves living there. A virtual staged 3D floor plan solves this instantly. It provides an utterly clear, intuitive grasp of the layout and its possibilities. That clarity? It builds serious confidence and excitement, making your property truly stand out and feel far more appealing.
According to the National Association of Realtors (NAR), online listings with more visual content, like 3D tours and interactive floor plans, receive significantly more views and generate higher engagement. (Source: National Association of Realtors)
2. Faster Decisions, Quicker Sales
When buyers quickly “get” a property’s layout and how it functions, they stop squinting at floor plans and start dreaming about their future. This smoother, faster decision-making process can dramatically cut down how long a property sits on the market. Our 3D renderings at Immobilixia simply let buyers make well-informed choices, faster.
3. A Sales and Marketing Powerhouse
Let’s face it: in a crowded market, you have to stand out. 3D floor plans give you a clear competitive edge, instantly making your listings look more professional and attractive. They’re fantastic for presentations, brochures, social media, and property websites, providing truly engaging, shareable content. For a complete marketing plan, think about how this fits right in with our full suite of real estate marketing services.
4. Smart Visualization for Empty or Under-Construction Spaces
Got a property that’s unfurnished, midway through renovation, or even just a blueprint? 3D floor plans are incredibly useful. They completely remove the need for expensive physical staging to show off a layout’s potential. You get a powerful visual solution for a fraction of the price. Pair it with our virtual furniture placement, and it’s even more impactful.
5. Clear Communication, Fewer Surprises
Vague property listings often lead to buyer frustration or totally unrealistic expectations. Our 3D floor plans provide a transparent, accurate view. This means buyers understand the space perfectly from the get-go, resulting in smoother transactions and, much happier clients.
The Immobilixia Edge: Precision, Realism, Tailored to You
At Immobilixia, we pride ourselves on delivering 3D floor plan renderings that are not just visually appealing but also strategically effective. Our process is designed to be smooth, efficient, and tailored to your specific needs:
Our Approach to Detail and Accuracy
- Architectural Integrity: We stick strictly to your blueprints and dimensions. Every wall, door, and window goes exactly where it should.
- Material Realism: From gleaming hardwood to rugged brick, we render materials with incredible accuracy. You’ll feel like you could reach out and touch them.
- Lighting and Ambiance: Our experts are masters at using both natural and artificial light. They’ll showcase your property’s mood and highlight its absolute best features.
- Furniture and Decor: Need furniture? We can fill your 3D floor plan with pieces from our extensive collection of modern and classic styles. Buyers can easily imagine different interior designs. This is truly where virtual staging software shines.
- Exterior Elements: If there’s outdoor space, we’ll include landscaping, patios, and other features. This provides a full picture of the property’s lifestyle potential.
Beyond 2D: A Whole New Perspective
Sure, 2D floor plans work, but they demand a level of spatial imagination many buyers just don’t have. A 3D floor plan, particularly from an isometric or bird’s-eye view, turns that flat data into an actual experience. It’s not just about showing rooms anymore; it’s about presenting an entire lifestyle. When buyers can truly visualize depth and how spaces relate, they form a real emotional connection with the property.

How Immobilixia Crafts Your Amazing 3D Floor Plan
Our process at Immobilixia is designed for efficiency and excellence:
- Consultation & Data Collection: Send us your blueprints, sketches, or CAD files—plus any design specifics you have in mind.
- 3D Model Creation: Our talented designers get to work, building a super precise 3D model of your property based on those specs.
- Texturing & Furnishing: We add lifelike textures, choose just the right furniture from our vast collection, and arrange it all to look great and make sense spatially.
- Lighting & Rendering: We dial in the perfect lighting conditions, then render high-resolution images or interactive views.
- Review & Revisions: You’ll get to review the drafts. We’ll fine-tune everything based on your feedback until the final product is exactly what you envisioned—or even better.
What you get is a jaw-dropping 3D floor plan—a potent tool for your marketing efforts. It’ll help you pull in more qualified leads and seal deals quicker. Think of it as a smart investment, one that really pays off in terms of excited buyers and faster sales.
Boost Your Listings with Immobilixia
In today’s lightning-fast real estate market, using advanced visualization tools like 3D floor plan rendering isn’t just nice to have—it’s absolutely essential. Immobilixia is your reliable partner for truly bringing properties to life. We offer a service that not only makes your listings shine but also establishes you as a visionary leader in the field.
Ready to transform how you present properties and truly captivate your audience? Get in touch with Immobilixia today. Let’s talk about how our expert 3D floor plan rendering services can seriously boost your business and help you hit those sales goals.
Frequently Asked Questions
What is 3D floor plan rendering and how does it benefit real estate?
3D floor plan rendering transforms traditional 2D blueprints into interactive, lifelike three-dimensional models of a property’s layout. This allows prospective buyers to visualize the space with depth, furniture, and realistic textures, understanding flow and scale far better than with flat plans. For real estate, it dramatically enhances property listings, reduces ambiguity, and helps buyers make quicker, more informed decisions, ultimately accelerating sales cycles.
How does 3D floor plan rendering differ from virtual staging?
While both enhance property visuals, 3D floor plan rendering focuses on the architectural layout, providing a comprehensive, top-down or isometric view of the entire property’s structure, rooms, and flow. Virtual staging, on the other hand, typically applies to existing photographs or 3D renderings of specific rooms, adding digital furniture and decor to show how a space could look when furnished. Both are powerful tools, and Immobilixia often combines them for a complete visual marketing package.
What information does Immobilixia need to create a 3D floor plan?
To create accurate and detailed 3D floor plans, Immobilixia typically requires existing architectural drawings, blueprints, or even accurate hand-drawn sketches with measurements. Any details regarding desired finishes, furniture styles, or specific design elements are also helpful. The more information provided, the more precise and customized the final 3D rendering will be, ensuring it perfectly matches your vision for the property.
Can 3D floor plans be customized with different furniture styles or finishes?
Absolutely. One of the greatest advantages of 3D floor plan rendering is its flexibility. Immobilixia can customize layouts with various furniture styles (modern, traditional, minimalist), material options (hardwood, tile, carpet), wall colors, and even landscaping elements for exterior views. This allows for tailored visualizations that appeal to different buyer demographics or showcase a property’s potential in multiple ways.
Is 3D floor plan rendering only for new constructions or can it be used for existing properties?
3D floor plan rendering is highly versatile and beneficial for both new constructions and existing properties. For new builds, it’s invaluable for pre-selling units and giving buyers a concrete vision before completion. For existing homes, especially those that are vacant or need renovation, a 3D floor plan can highlight potential, demonstrate possible layouts, or show how a space can be optimized, making it a compelling tool for sellers and agents.

Leave a Reply