


































The real estate market lives online. That first digital handshake is everything. While beautiful photography is still a must, static images fail to capture the true soul of a home. They can’t tell you how rooms flow together, how the afternoon sun travels across the floor, or if your favorite sectional will actually fit. That is where 3D floor plan design completely changes the game.

By turning flat, boring blueprints into living three-dimensional spaces, agents and sellers give buyers a true feel for a home before they even schedule a walkthrough. At Immobilixia, we help real estate agents, home builders, and homeowners use these visual tools to grab attention on crowded listing portals and close deals faster.
The Evolution from 2D to 3D Visualization
For decades, standard black-and-white blueprints were the default. While they work perfectly for builders and city permits, they are basically a foreign language to the average homebuyer. Trying to gauge room scale, window heights, and foot traffic from a flat line drawing requires a level of spatial imagination most people simply don’t have.
Switching to clean 2D floor plans in real estate made listings easier to digest. But 3D floor plan design takes things to a whole new level. By adding realistic wood textures, wall heights, doors, windows, and properly scaled furniture, 3D layouts turn cold technical data into an emotional connection.
According to research by the National Association of Realtors, more than 80% of buyers find it far easier to picture themselves living in a house when they can see high-quality visual aids like floor plans and virtual staging. A clear 3D render cuts out the guesswork. Buyers instantly see how a home actually functions.
Key Benefits of 3D Floor Plan Design
Adding 3D floor plans to your marketing toolkit pays off at every stage of the sales funnel:
- An Actual Sense of Space: A 3D layout instantly reveals how rooms connect. Buyers easily see how open-concept layouts look, how long hallways are, and where the entryways lead.
- No More Wasted Showings: When buyers study a 3D plan beforehand, they already know the layout. That means the people walking through your door are highly qualified leads who already like the flow of the home.
- Longer Listing Views: Rich, interactive visuals keep people staring at your listing page longer. That extra attention helps push your properties higher in search algorithms.
- An Instant Emotional Hook: Seeing a beautifully furnished 3D layout helps buyers plan their life. They can picture exactly where they’ll sip morning coffee, place the sofa, or set up their remote work desk.
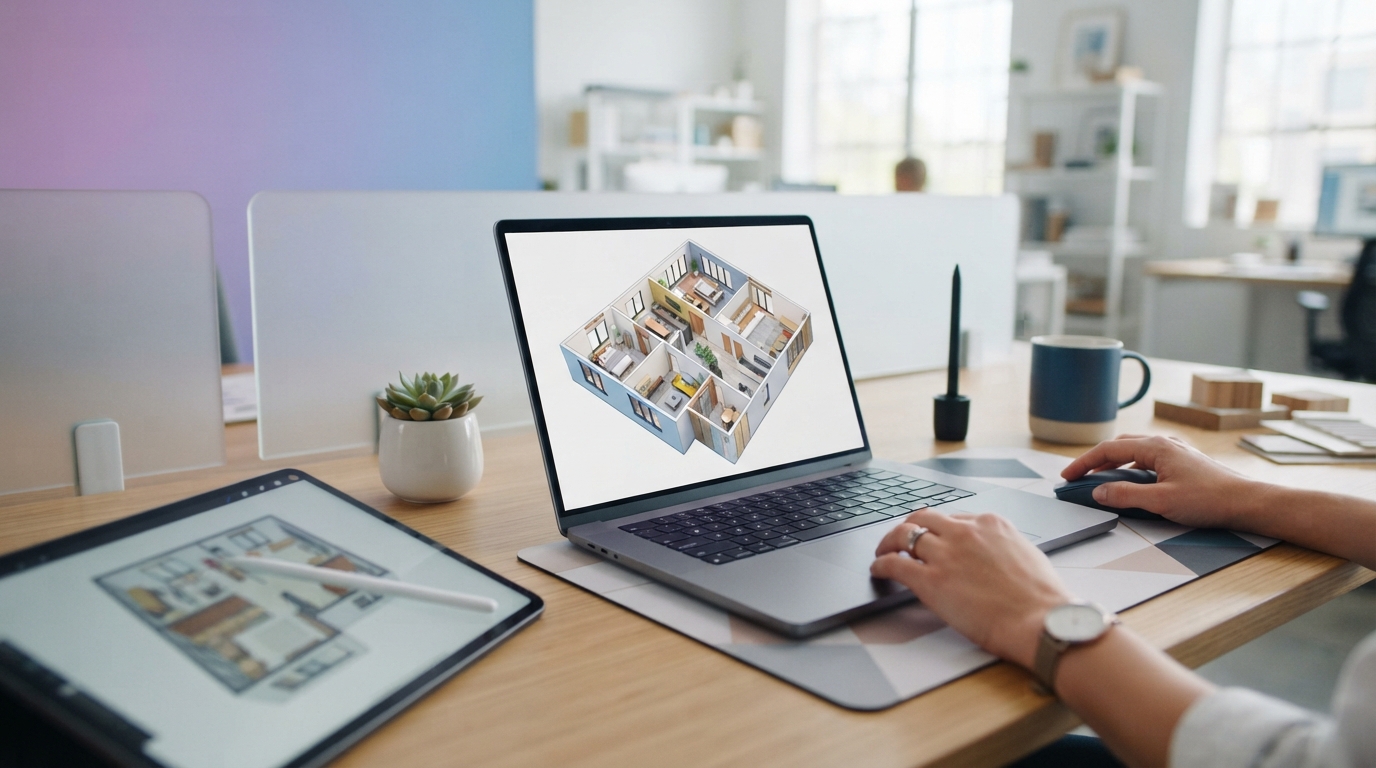
The Science of Designing a Great 3D Floor Plan
Building an effective 3D floor plan involves more than just pulling up virtual walls in a computer program. It takes a sharp eye for scale, lighting, and detail. While industry tools like SketchUp help construct the basic skeleton, the real magic happens during the rendering stage.
Here are the core elements we focus on at Immobilixia to deliver commercial-grade visuals that sell:
1. Scale and Proportion Accuracy
If the digital couch is the wrong size, the buyer gets a false impression of the room. We make sure every single piece of furniture, appliance, and fixture matches real-world dimensions. Buyers get an honest, accurate look at the actual livable square footage.
2. Photorealistic Textures and Materials
A premium 3D floor plan should mirror the actual finishes of the home. Whether it is pale oak flooring, industrial polished concrete, marble countertops, or thick carpets, showing the exact textures lets buyers feel the quality and luxury of the property.
3. Realistic Lighting and Shadowing
Lighting creates atmosphere. Realistic shadows under a coffee table, sun beams streaming through window panes, and warm glows from light fixtures add a sense of depth and realism that flat drawings simply can’t touch.
4. Strategic Virtual Furnishing
An empty room can feel cold and confusing. Adding furniture gives it context. By applying the core principles of virtual staging for real estate, we fill the space with stylish, modern furniture that defines how each room should be used without making the layout look cluttered.

Integrating 3D Floor Plans with Virtual Staging
If a home is completely empty or needs a massive remodel, pairing 3D floor plans with virtual staging is a game-changer. The 3D floor plan gives you a bird’s-eye view of the entire house, while virtual staging offers stunning, eye-level shots of specific rooms.
To see how these two tools work together, check out our real estate virtual staging guide. Together, they create a complete story of the home. This gives buyers the confidence to make an offer, even on a house that is currently empty or outdated.
“3D floor plans aren’t just for multi-million dollar luxury listings anymore. They are a must-have tool for any agent who wants to build trust, speed up sales, and show off properties in their best light.”
Why Partner with Immobilixia?
Creating realistic 3D floor plans takes advanced software, serious rendering power, and a good eye for interior design. Taking a DIY approach often leads to cartoonish, low-budget results that can actually hurt a premium listing.
Immobilixia takes the work off your plate. Just send us your existing blueprints, architectural files, or even a simple hand-drawn sketch with measurements. Our design team will turn them into beautiful, high-definition 3D floor plans that align with your branding.
We focus on quick turnaround times, highly competitive pricing, and pinpoint accuracy. Let us help you upgrade your marketing and grab the attention of serious buyers today.
Ready to take your property marketing to the next level? Contact the team at Immobilixia today to start your custom 3D floor plan project.
Frequently Asked Questions
What is the difference between a 2D and a 3D floor plan?
A 2D floor plan is a flat, two-dimensional drawing showing layout and measurements from a top-down perspective. A 3D floor plan adds depth, perspective, realistic textures, colors, and 3D furniture models, allowing buyers to visualize the spatial volume, height, and flow of a property.
How does 3D floor plan design help sell properties faster?
3D floor plans help potential buyers understand the spatial flow of a home before visiting in person. It filters out unqualified leads and keeps highly interested buyers engaged longer on listings, which accelerates the decision-making process.
Can you create 3D floor plans from hand-drawn sketches?
Yes. Professional services like Immobilixia can convert hand-drawn sketches, blueprints, or basic 2D drawings into highly accurate, photo-realistic 3D floor plans.
Is virtual staging included in 3D floor plans?
While they are related, they serve different purposes. 3D floor plans show the layout of the entire property from an angled perspective, while virtual staging focuses on photorealistic interior rendering of specific rooms at eye level. Both can be combined to create a cohesive marketing package.
How long does it take to generate a 3D floor plan?
Depending on the complexity of the property and the source materials provided, a professional 3D floor plan from Immobilixia is typically delivered within 24 to 48 hours.

Leave a Reply