


































2D floor plans real estate. Discover why 2D floor plans are essential for real estate listings, how they complement virtual staging, and how Immobilixia
Everyone loves high-definition video, drone sweeps, and flashy virtual tours. But let’s be honest: in the competitive world of real estate, the oldest tools are often the ones doing the heavy lifting. One classic asset still reigns supreme: the humble 2D floor plan.

Immersive tech is great for sparking a buyer’s imagination, but a clean 2D floor plan brings them back to earth. It provides the cold, hard logic they need to write an offer. Look at the data from the National Association of Realtors: buyers consistently rank floor plans as one of the absolute most important features on a listing, beaten only by professional photos and basic property details. Here at Immobilixia, we see a listing without a floor plan as incomplete. Let’s look at why these simple layouts are still the bedrock of property marketing, and how to use them to close your next deal.
The Buyer’s Brain: Connecting Pretty Pictures to Real Life
Great photos sell the dream. They capture the gleam of quartz countertops, the rich grain of hardwood floors, and the sun pouring through a bay window. But photos can also mislead. Wide-angle lenses stretch tiny rooms, and a series of disconnected pictures leaves buyers guessing how the house actually fits together.
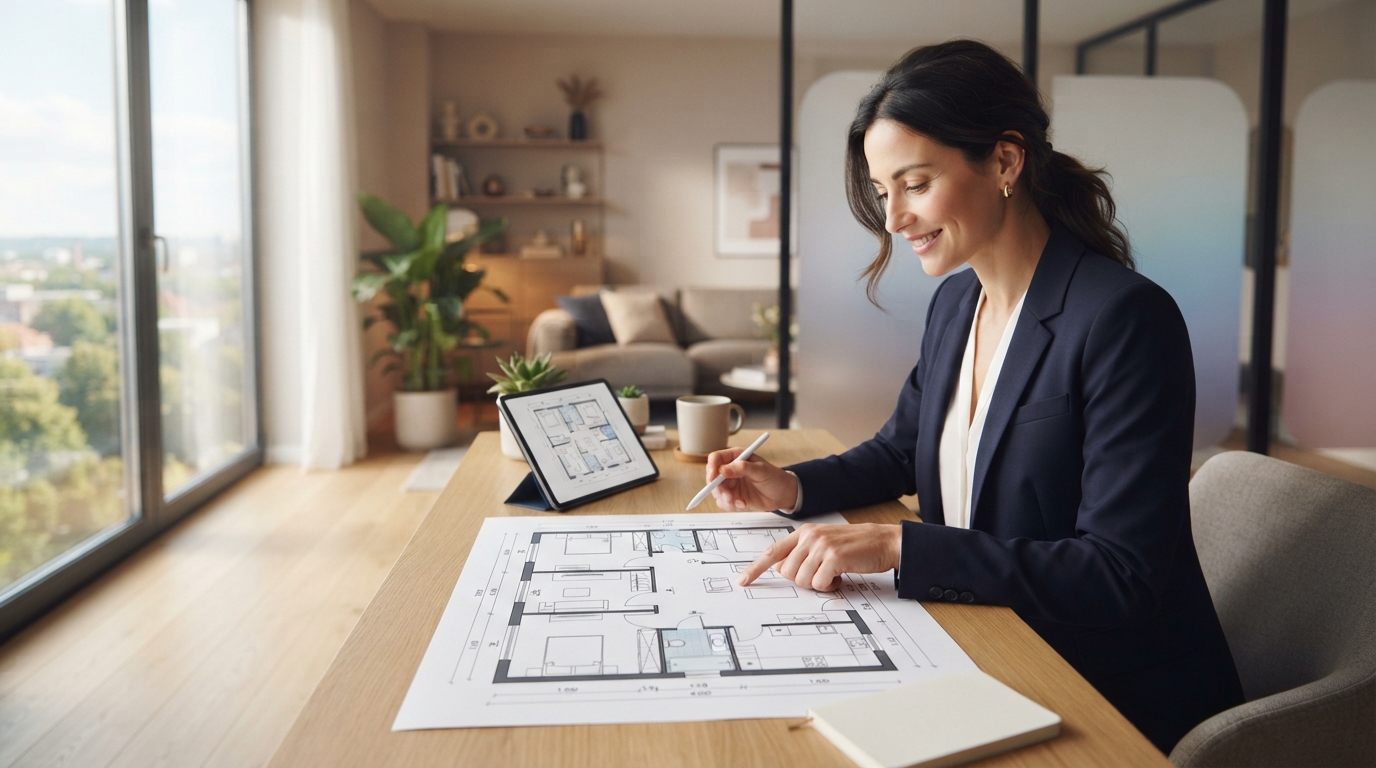
That’s where the 2D floor plan steps in. Think of it as a map. It lets a buyer walk through the home in their mind. They can see if the primary bedroom is too close to the kids’ rooms, how the kitchen connects to the dining area, and where the doors swing. By laying out this spatial context, Immobilixia helps you build genuine trust before anyone even books a showing.
Why Floor Plans Filter Out the Wrong Buyers (and Find the Right Ones)
Time is your most precious asset. Running around hosting open houses for buyers who walk away because “the layout is weird” is a massive waste of energy. A clear floor plan weeds out those mismatched buyers before they waste your afternoon.
- Qualifying the Buyer: People looking for specific layouts—like a split-bedroom setup or a quiet corner for a home office—can tell instantly if the house fits their lifestyle.
- More Eyeballs: Portals like Zillow reward listings that include floor plans, which means higher click-through rates and longer view times.
- Real-World Planning: Serious buyers use these layouts to measure their furniture. Once they start figuring out where their sofa goes, they are already emotionally moving in.

The Perfect Pairing: Floor Plans Meet Virtual Staging
If a floor plan is the skeleton of a home, virtual staging is the skin. Putting them together creates an incredibly persuasive marketing package. When a buyer can cross-reference a crisp, accurate layout with beautifully staged photos, their mental picture of the home’s potential comes alive.
Want to get the most out of your visual assets? Try pairing your structural layouts with the tips in our real estate virtual staging guide. To see how this tech is shifting the industry landscape, take a look at our guide on the power of virtual staging for real estate. Together, these two tools turn empty, cold spaces into warm, structured homes.
Anatomy of a Great 2D Floor Plan
Not all floor plans are equal. A sloppy, cluttered, or inaccurate sketch can easily turn buyers off. When we design floor plans at Immobilixia, we hold ourselves to strict professional standards. Every layout must be both accurate and easy to read.
“A great floor plan is not just a drawing of walls; it is a clear, legible story of how a home functions. It should balance technical accuracy with clean, accessible design.”
To get this right, we focus on a few non-negotiable details:
- Dead-On Dimensions: Precise room measurements and total square footage calculations build trust and protect you from post-sale disputes.
- Simple Labels: Every room needs clear, straightforward names (“Primary Bedroom,” “Kitchen,” “Pantry”) so there’s zero guesswork.
- Clean Visuals: We use crisp lines, simple icons for appliances, and subtle shading to separate indoor spaces from decks or patios.
- A Compass Arrow: Showing which way is north lets buyers figure out where the morning sun will hit and how natural light moves throughout the day.
The Next Step: Building a Complete Marketing Package
A good floor plan is a fantastic foundation, but the smartest agents use it as part of a larger media mix. Top-producing brokerages pair these layouts with cinematic video tours to hook both the analytical and emotional sides of a buyer’s brain.
Want to know how to weave video content into your property marketing alongside your layouts? Take a look at our real estate video generator guide. When you offer a complete package of photos, video, staging, and 2D plans, you present a highly professional brand that wins listings and keeps sellers happy.
Make Your Next Listing Stand Out with Immobilixia
In a market where buyers expect complete transparency, professional visual assets aren’t a luxury anymore—they’re the baseline. Partnering with Immobilixia gives you access to laser-accurate floor plans, realistic virtual staging, and high-impact marketing tools designed to sell homes faster and for top dollar.
Ready to rise above the local competition and get your listings noticed? Get in touch with Immobilixia today to find out how our professional floor plans and visual marketing can help grow your business.
Frequently Asked Questions
Why are 2D floor plans still important when 3D tours exist?
While 3D tours are immersive, 2D floor plans provide a quick, top-down perspective of the entire property layout that is easy to read, print, and digest at a single glance. Buyers use them to understand room flow, dimensions, and structural relationships that 3D renders can sometimes obscure.
Can 2D floor plans help increase property inquiries?
Yes. Research from major property portals like Zillow indicates that listings with floor plans receive significantly more views and higher user engagement. They filter out buyers whose needs don’t fit the layout, ensuring that the inquiries you do receive are highly qualified.
What should a professional 2D floor plan include?
A high-quality 2D floor plan should feature accurate wall measurements, room names, total square footage, clear indicators for doors and windows, and a north-facing compass point for orientation.
How does Immobilixia create 2D floor plans?
Immobilixia utilizes advanced spatial mapping and professional drafting techniques to turn hand-drawn sketches, blueprints, or basic measurements into clean, high-resolution, branded 2D floor plans that integrate seamlessly into your digital listings.

Leave a Reply